If you are asking, “What size extension ladder do I need?”, start with the required contact or access point—not the advertised ladder length. You then need to allow for the ladder’s working angle, the length that must remain above a landing when it is used for access, the overlap retained between sections, and any rungs that are not permitted as standing positions.
That means a building height of 6 metres or 20 feet does not automatically call for a ladder carrying the same nominal size. The correct choice also depends on whether the user will work from the ladder or step onto another level, where the ladder can bear against the structure, the manufacturer’s instructions, and local requirements.
This guide provides a procurement method rather than a one-size-fits-all answer. Contractors, facilities teams, rental companies, importers, and distributors should confirm the final model with product documentation and the rules applicable in the destination market.
Several dimensions are often confused in catalogs and buying discussions:
| Term | What it should mean to a buyer |
|---|---|
| Nominal or product length | The commercial size used to identify the ladder; confirm how the supplier defines it |
| Closed length | The physical length when all sections are retracted |
| Maximum extended length | The total end-to-end length in the maximum permitted configuration |
| Working length | The length along the ladder between its base and upper support or another defined working reference |
| Contact height | The vertical height where the ladder rests against a suitable supporting surface |
| Landing or access height | The level a user intends to step onto or leave |
| Working height or reach | A manufacturer-defined estimate that may include user position; it is not automatically a safe standing height |
| Highest standing level | The highest rung or step on which the manufacturer permits a user to stand |
Ask suppliers to define every measurement on a drawing. If “working height” appears in a product sheet, request the assumptions behind it. Buyer and supplier should not use the same word for different dimensions.
This distinction changes the required length.
For inspection, cleaning, light maintenance, or installation, the user may remain on the ladder. Identify the position of the task, the required body and hand location, the highest permitted standing rung, and whether the user can maintain the required posture and contact without overreaching.
Do not simply add a person’s height to the ladder length. Reach varies, and the product’s restrictions determine where the feet may be placed. If the task requires heavy work, extended duration, a wide horizontal range, or both hands without suitable support, another access system may be more appropriate.
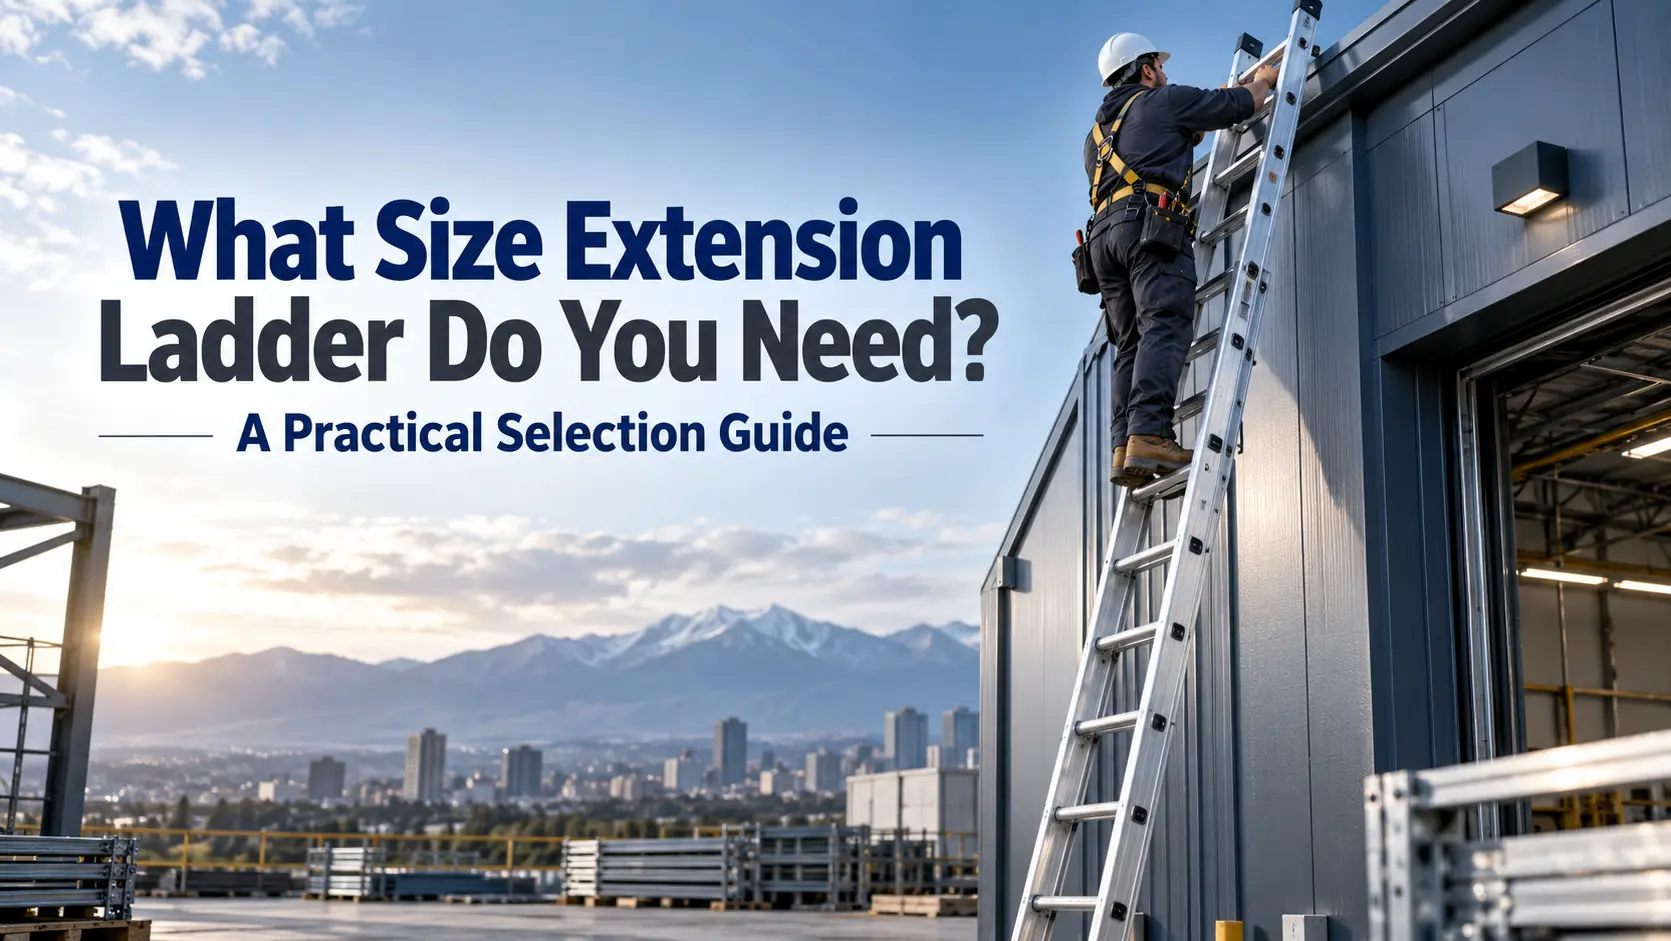
When a ladder provides access to another level, its rails may need to extend above the landing to provide a handhold. For example, current US OSHA portable-ladder guidance describes an extension of at least 3 feet above the support point for access to an elevated surface. UK HSE guidance generally calls for at least 1 metre above the landing point. These are jurisdiction-specific references, not a universal formula.
Confirm what counts as the landing and upper support. An eave, parapet, roof edge, gutter, fragile cladding, and platform edge are not interchangeable. HSE guidance warns against resting a ladder on weak upper surfaces such as glazing or plastic gutters. A roof may also require separate edge protection or purpose-designed access equipment.
Use the following process before selecting a catalog size.
Measure from the firm base location to the intended upper support or landing. Do not estimate from floor counts. Record obstacles, level changes, slopes, doorways, traffic, overhead lines, and the condition of both lower and upper surfaces.
State whether the user will work from the ladder or step onto another level. For access, include the locally required rail extension above the landing. For working, identify the task position and the highest standing level permitted by the product instructions.
A leaning ladder is longer than its vertical rise because it is positioned at an angle. Several authorities use a 1-in-4 setup rule for ordinary leaning ladders: the base is approximately one unit out for every four units of working height, producing an angle near 75 degrees. OSHA, HSE, and CCOHS publish versions of this guidance for their audiences.
Treat that rule as applicable guidance only where it matches the ladder instructions and local requirements. Ground conditions, upper support, stabilizing equipment, and specialized products may change the correct setup.
Extension-ladder sections do not separate into one continuous sum of their lengths. A portion of adjacent sections must overlap. The required overlap can vary with ladder length, design, section count, label, standard, and jurisdiction.
Use the minimum overlap marked on the ladder and stated in the manufacturer’s manual. CCOHS explicitly advises maintaining the minimum overlap shown on the ladder label and referring to safety regulations. Do not reduce overlap to gain a small amount of extra reach.
Allow for rungs that must not be used as standing positions and for any limits on maximum extension. Confirm that locks engage in the selected position and that the upper section is oriented as the manufacturer specifies.
Select a model whose permitted configuration satisfies the full requirement: setup geometry, access extension if applicable, section overlap, standing restrictions, and support position. Do not choose a marginal length that depends on overreaching, reducing overlap, changing the angle, or resting on an unsuitable surface.
Before purchase or deployment, compare the model drawing and instructions with the actual site. For recurring work, photograph or diagram the approved setup and include it in the task plan. If site conditions change, reassess the selection.
Assume a buyer needs access to a landing approximately 6 metres above a firm base. The buyer cannot simply order a “6 m ladder.” The final ladder must be long enough to:
The required nominal size will therefore be longer than the vertical height. The exact model cannot be calculated responsibly without its section geometry, label, instructions, upper contact, and local rule set. This is why a dimensional drawing is more useful than a generic online ladder-size chart.
A three-section extension ladder can provide a shorter closed package relative to its deployed length. This may help distributors, rental fleets, and contractors working with vehicle or warehouse limits. It also adds another sliding interface, set of guides, and overlap relationship to inspect.
A two-section design may have a longer closed length but a simpler section arrangement. Neither format is automatically superior. Compare:
Fine Ladder’s live extension-ladder category currently presents fiberglass extension ladders and three-section aluminum extension ladders. Exact sizes, configurations, specifications, and documentation must be confirmed for the model being considered.
For importers, compare carton dimensions and weight as well as the ladder itself. Longer packages can affect container utilization, warehouse equipment, parcel eligibility, delivery damage, and retailer handling. A three-section format may reduce closed length, but the additional components and packaging protection should be included in the landed-cost analysis.
Material selection should follow the work environment after the correct ladder type and size range are established.
Fiberglass or glassfibre side rails are commonly selected when electrical exposure is a credible hazard. They are not a blanket guarantee: moisture, dirt, damage, conductive contamination, fittings, tools, and the surrounding environment still matter. Users must follow local electrical rules and maintain required clearances.
Aluminum extension ladders are often lighter than comparable fiberglass formats and may be easier to transport and reposition. Aluminum is conductive and should not be selected where the ladder or user could contact exposed energized equipment.
Always compare actual model weights, materials, dimensions, instructions, and evidence. A general material preference should never override the site risk assessment.
A professional extension ladder size guide should be based on a complete technical package. Ask for:
Before approving a size, ask:
The answer to “What size extension ladder do I need?” comes from five linked values: target height, intended use, setup geometry, section overlap, and permitted standing or access position. Transport and material requirements then determine which suitable model works best operationally.
Fine Ladder supplies fiberglass extension ladders and three-section aluminum extension ladders for international B2B buyers. Send the required contact or landing height, available closed-storage length, use environment, target market, and preferred material so the relevant model dimensions and documentation can be compared before sample approval or quotation.
No. Ladder length is a physical or nominal product dimension. Working height may be a manufacturer-defined reach estimate. Confirm the definition, permitted standing level, setup, and dimensions for the exact model.
Overlap keeps adjacent sections engaged as designed. The minimum amount depends on the product and applicable requirements. Follow the ladder label and manufacturer’s instructions rather than using a universal number.
Requirements depend on jurisdiction and application. OSHA guidance for US elevated-surface access refers to at least 3 feet above the support point; UK HSE guidance generally refers to at least 1 metre above the landing. Confirm the current local rule and product instructions.
It can provide a shorter closed length relative to its deployed reach, but confirm actual dimensions, weight, section overlap, handling, inspection, and packaging. The advantage depends on the vehicle and application.
Choose according to hazards and handling needs. Fiberglass side rails are commonly used as part of electrical-risk controls, while aluminum often offers lighter handling where electrical exposure is absent. Confirm the complete model and local requirements.